SSG Industrial Camera AI Solution: A Breakthrough in Smart Monitoring for Industry 4.0
1. Overview of the SSG Industrial Camera AI System
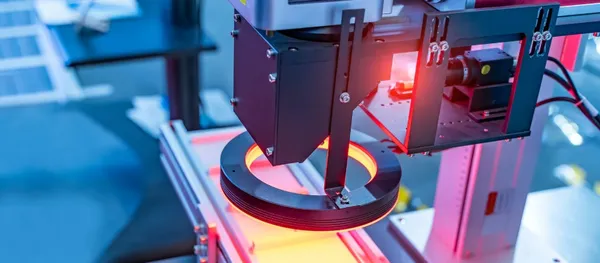
The SSG Industrial Camera AI system combines dedicated camera hardware with smart image-processing software for quality control (QC) in manufacturing. It automatically captures images, then analyzes, measures and quantifies deviations against strict technical standards. It then classifies each part as OK/NG (Pass/Fail) accurately, consistently and objectively.
The system performs measurement and inspection tasks that the human eye cannot judge reliably:
- Dimensions & Distances: Measures ultra-small features with minimal deviation.
- Profile & Geometry: Detects shape, roundness and flatness errors.
- Height & Volume: Analyzes 3D data to determine product depth and configuration.
2. Smart 5-Step Operating Process
To deliver accurate classification results, the SSG solution follows a rigorous 2D/3D data processing workflow:
- Data Acquisition: 2D/3D cameras capture detailed product images.
- Pre-processing: Noise reduction and light balancing optimize input image quality.
- Recognition & Measurement: Identifies profiles and measures depth and other required technical parameters.
- Standard Comparison: Compares measurement results directly against CAD data or master standards.
- Result Output & Storage: Assigns OK/NG, stores data in the system and exports log file reports.
3. Key Advantages of the SSG Camera AI Solution
SSG has become a trusted partner for many factories because it owns its core technology and optimizes the user experience. Key advantages include:
- AI Deep Learning Integration: Traditional cameras rely only on rule-based logic. SSG's AI learns from sample data, so it can reliably detect complex visual defects, deformations and defects with no fixed shape.
- Multi-dimensional Data Processing (2D & 3D Fusion): The system does more than capture flat images. It also uses data from a 3D Laser Profiler to analyze product depth, volume and geometric profile.
- High Customizability and Compatibility: The software automatically extracts data directly from common technical drawing formats such as CAD, steps and gerber. This saves setup time when product models change.
- Industrial-grade Accuracy: The solution keeps measurement error extremely low, at ±0.05 or better, so every inspection result is consistent and objective.
- Complete "All-in-one" System: SSG supplies both software and hardware as a turnkey package, so the solution is fully integrated and ready to operate.
Common challenges in quality inspection of mechanical parts:
- Many points to measure/inspect on a single product (round holes, threaded holes, stepped holes, slotted holes, C/R chamfers, fillets...).
- Manual measurement is time-consuming and operator-dependent → hard to ensure consistency across shifts and hard to trace NG parts.
- When models or drawings change, manually setting up and recording measurement data slows down QC.
1. Visual Defect Recognition and Classification (Electronic Components)
| | Small defects (misaligned punched holes, open circuits…) are hard to detect and invisible to the human eye. High miss rate and inconsistent inspection. |
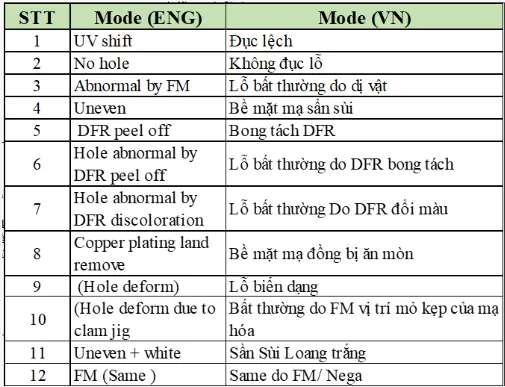
- Small defects (misaligned punched holes, open circuits…) are hard to detect and invisible to the human eye
-
High miss rate and inconsistent inspection.
-
SSG's Solution:
Visual Analysis and Inspection
The system captures images of the product surface from multiple angles, then uses a trained AI model to:
- Compare actual images with standard reference samples.
- Automatically detect potential defects such as scratches, chips, cracks, burrs, surface deformation and dimensional deviations…
- Pinpoint the exact defect location and coordinates to support root-cause analysis and production process improvement.
In-depth Inspection (3D)
The AI combines and analyzes data from the 2D and 3D systems and compares it against the defined standard thresholds to:
- Evaluate whether each product meets the standard.
- Calculate the confidence level of the inspection results.
Result Processing & AI-driven Decision Making
The system combines all 2D and 3D image data, then uses the AI model to:
- Analyze the measured parameters and compare them against the defined standard thresholds.
- Evaluate the conformity and confidence level of each inspection result.
It automatically makes OK / NG decisions, ensuring high accuracy and consistency while reducing reliance on subjective human judgment.
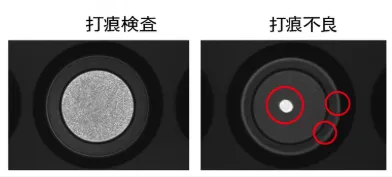
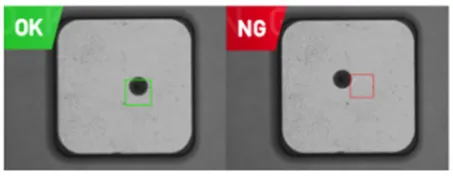
Results achieved: Defect detection rate: 95%
2. Machined Product Inspection Equipment
Hardware configuration:
| Control Cabinet: Manages the entire system. PLC (Programmable Logic Controller): Processes control signals. Image Processor: Analyzes and processes images from the camera. Receives images of inspected objects, registers them, sets inspection areas, etc. Sends measurement data to the PLC 3-axis Robot (X-Y-Z): Moves the product to measurement positions. Keyence Camera: Captures product images for analysis. Lighting: Ensures uniform brightness during image capture. Touchscreen (HMI): Intuitive, easy-to-use operator interface. | |
- Control Cabinet: Manages the entire system.
- PLC (Programmable Logic Controller): Processes control signals.
- Image Processor: Analyzes and processes images from the camera. Receives images of inspected objects, registers them, sets inspection areas, etc. Sends measurement data to the PLC
- 3-axis Robot (X-Y-Z): Moves the product to measurement positions.
- Keyence Camera: Captures product images for analysis.
- Lighting: Ensures uniform brightness during image capture.
- Touchscreen (HMI): Intuitive, easy-to-use operator interface.
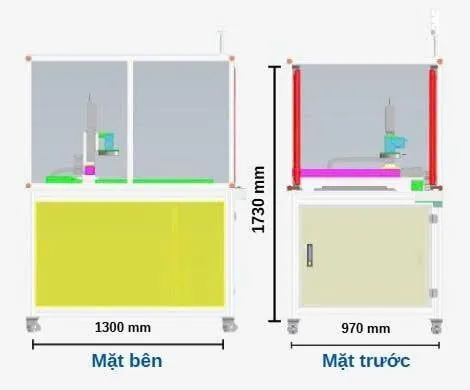
| | Automatically extracts data from CAD drawings (X-Y-Z coordinates, shape/object data). Calculates results: coordinates (X,Y), tilt angle (θ), matching rate; displays OK/NG Exports PDF reports / prints directly. |
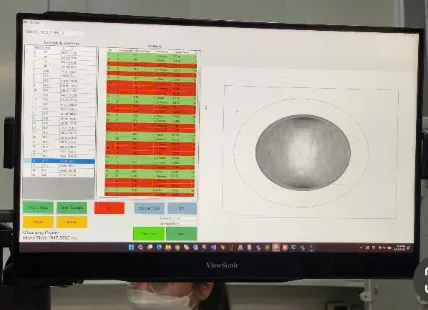
- Automatically extracts data from CAD drawings (X-Y-Z coordinates, shape/object data).
- Calculates results: coordinates (X,Y), tilt angle (θ), matching rate; displays OK/NG
- Exports PDF reports / prints directly.
- Easy to use: No programming required. Input data → automatic report output in ~2 minutes/30 measurement points. Supports a standard size of 400×600×50 mm, customizable on request.
- Inspection process automation: Integrates a 3-axis robot + industrial camera + PLC + software for automated measurement/inspection, reducing time and minimizing errors.
- Accuracy & measurement range: ±0.05 mm (≤6 mm), ±0.1 mm (>6 mm). Supports many inspection items: round holes, threaded holes, stepped holes, slotted holes, chamfers (C/R)…
- Turnkey delivery: Inspection Jig + 3-axis robot + industrial camera + PLC + lighting + software (data extraction, analysis, report export).
CONTACT INFORMATION
SAOMAI SOLUTION GROUP JSC
Address: 25 Nguyen Quoc Tri, Yen Hoa, Hanoi
Hotline: 0908 184 188/ 0869191169
Email: info@saomaisoft.com
Website: https://ssg-vietnam.com/